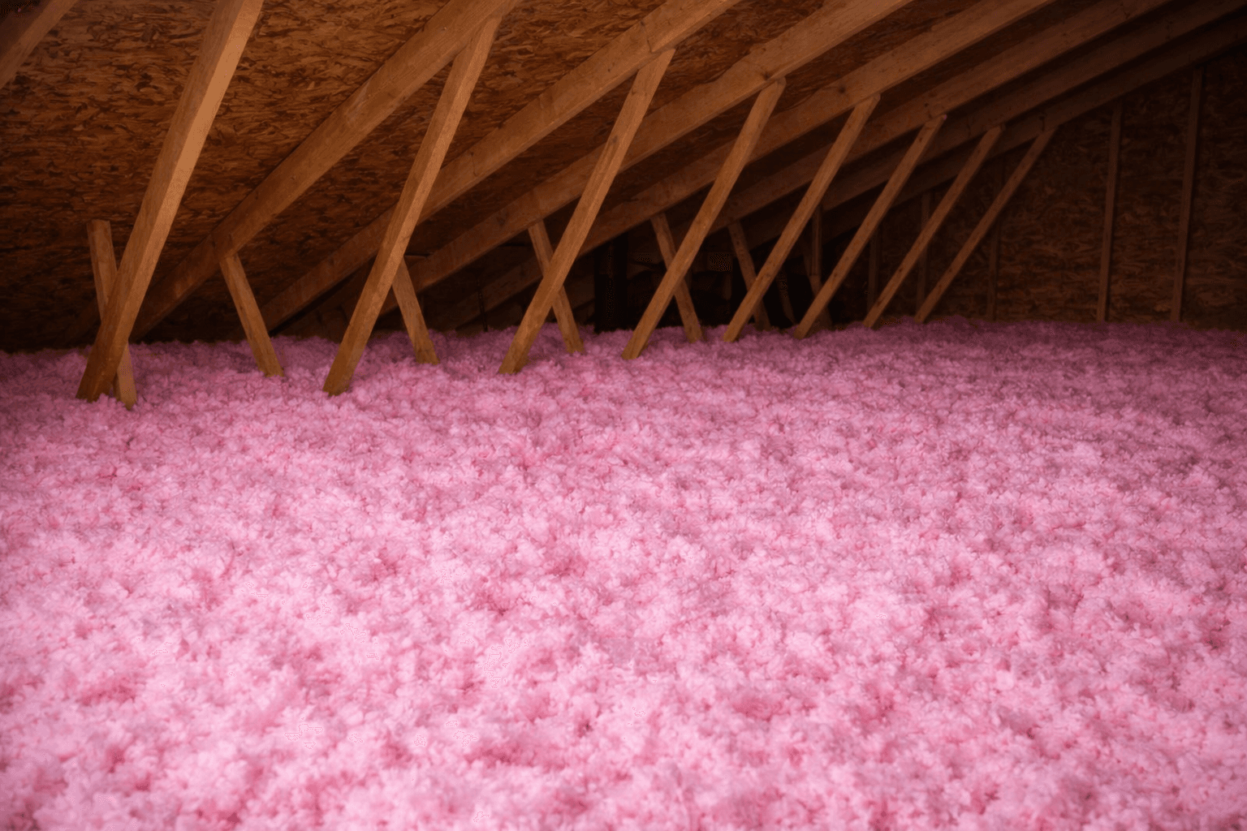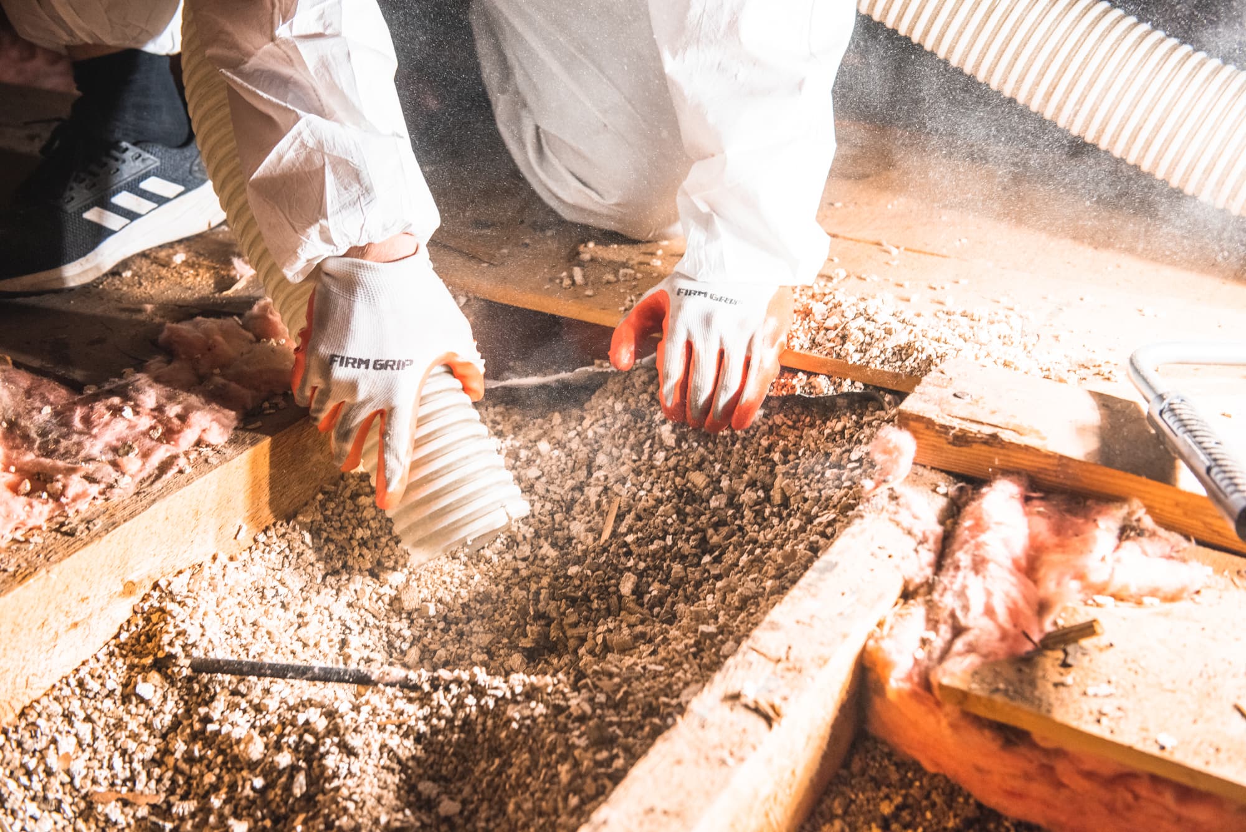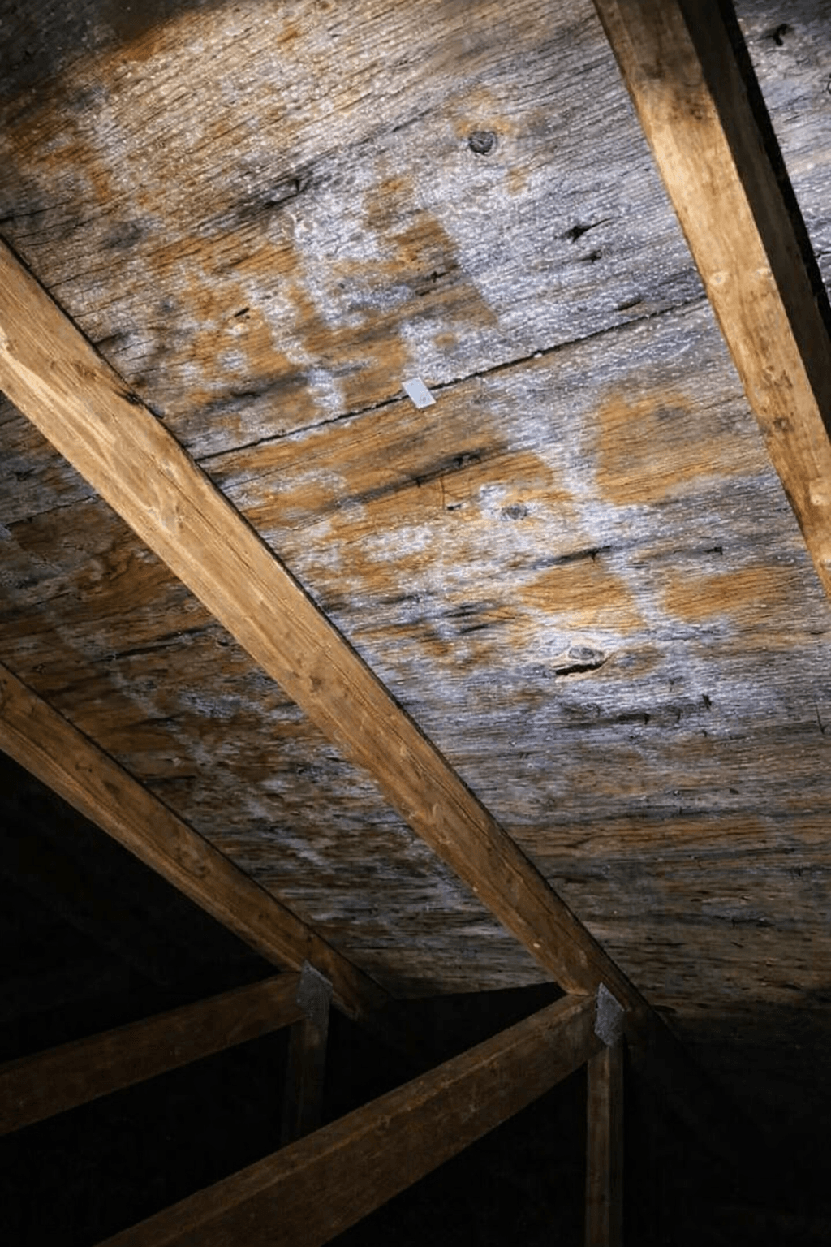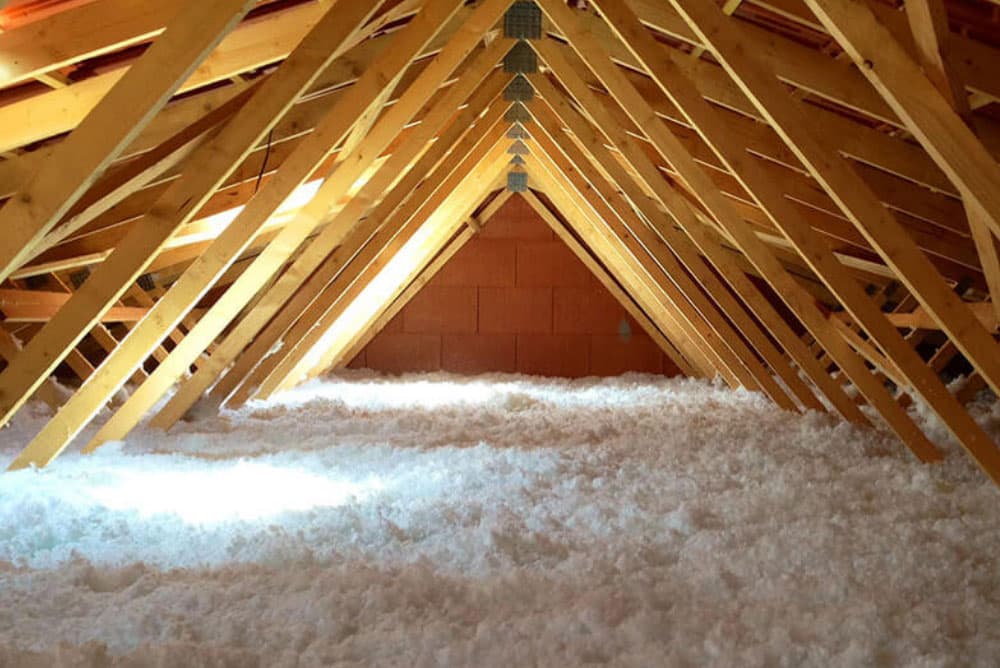
The attic is defined as the space between the ceiling and the roof. The goal of installing insulation in this space is to prevent heat, cold, and moisture from migrating between the roof and the living spaces of the building.
The attic can take several physical forms depending on the type of roof and ceiling configuration:
Some buildings may have multiple roof types, each requiring a tailored insulation strategy.
- Pitched roof with easy-access attic
- Pitched roof with tight, hard-to-access attic
- Flat roof with easy-access attic
- Flat roof with inaccessible attic
- Cathedral ceiling following the roof pitch
- Finished and heated attic
Insulating the attic: a generally simple and very profitable project
When planning a roof insulation project, the attic's characteristics must be considered first, as important technical constraints could limit the choice of suitable insulation materials.
For example, easily accessible attics are generally among the most profitable insulation projects, both in terms of comfort and savings generated.
At the other extreme, inaccessible or hard-to-reach attics and cathedral ceilings are projects that should ideally combine insulation with other work, such as interior renovations or roof replacement.
However, before entrusting insulation work to a general contractor or roofing company, be aware that they may not have the required expertise or access to the same insulation materials and equipment as a specialized insulation contractor. They may be less efficient and less attentive to the details that make a difference in the building envelope. Finally, their prices are often much higher than those offered by a specialized contractor.
The attic: a place of extremes
Did you know that in the greater Quebec City region, attic temperatures can vary between -35 and +60 Celsius in a single year? Relative humidity can range from 10% (desert conditions) to 100%!
With such significant variations, the role of insulation and sealing is central to maintaining occupant comfort. Moreover, all these variations end up being reflected in heating and cooling costs when the building envelope is insufficient or deficient at this point.
Ideally, living spaces should be completely sheltered from attic variations, and the attic should be maintained at the same temperature as the outside air. Unfortunately, reality is quite different. Except for buildings planned and built with the greatest care, interior spaces and the attic influence each other. The goal is to minimize this interaction while preserving building integrity.